1616HTPC · Qty 2
Simpson Strong-Tie HTPC 16 in. × 16 in. 7-gauge black ornamental T-strap, model 1616HTPC — quantity 2
Through-bolted end reinforcement; custom, unrated cart installation.
View at supplierShop project 01 · completed build · October 2026
A freestanding storage wall for Loren’s rental two-car garage: full sheets on one side, dimensional lumber on blue Rockler racks on the other. Six polyurethane casters, open ends, and a reinforced LSL base keep the entire cart self-contained.
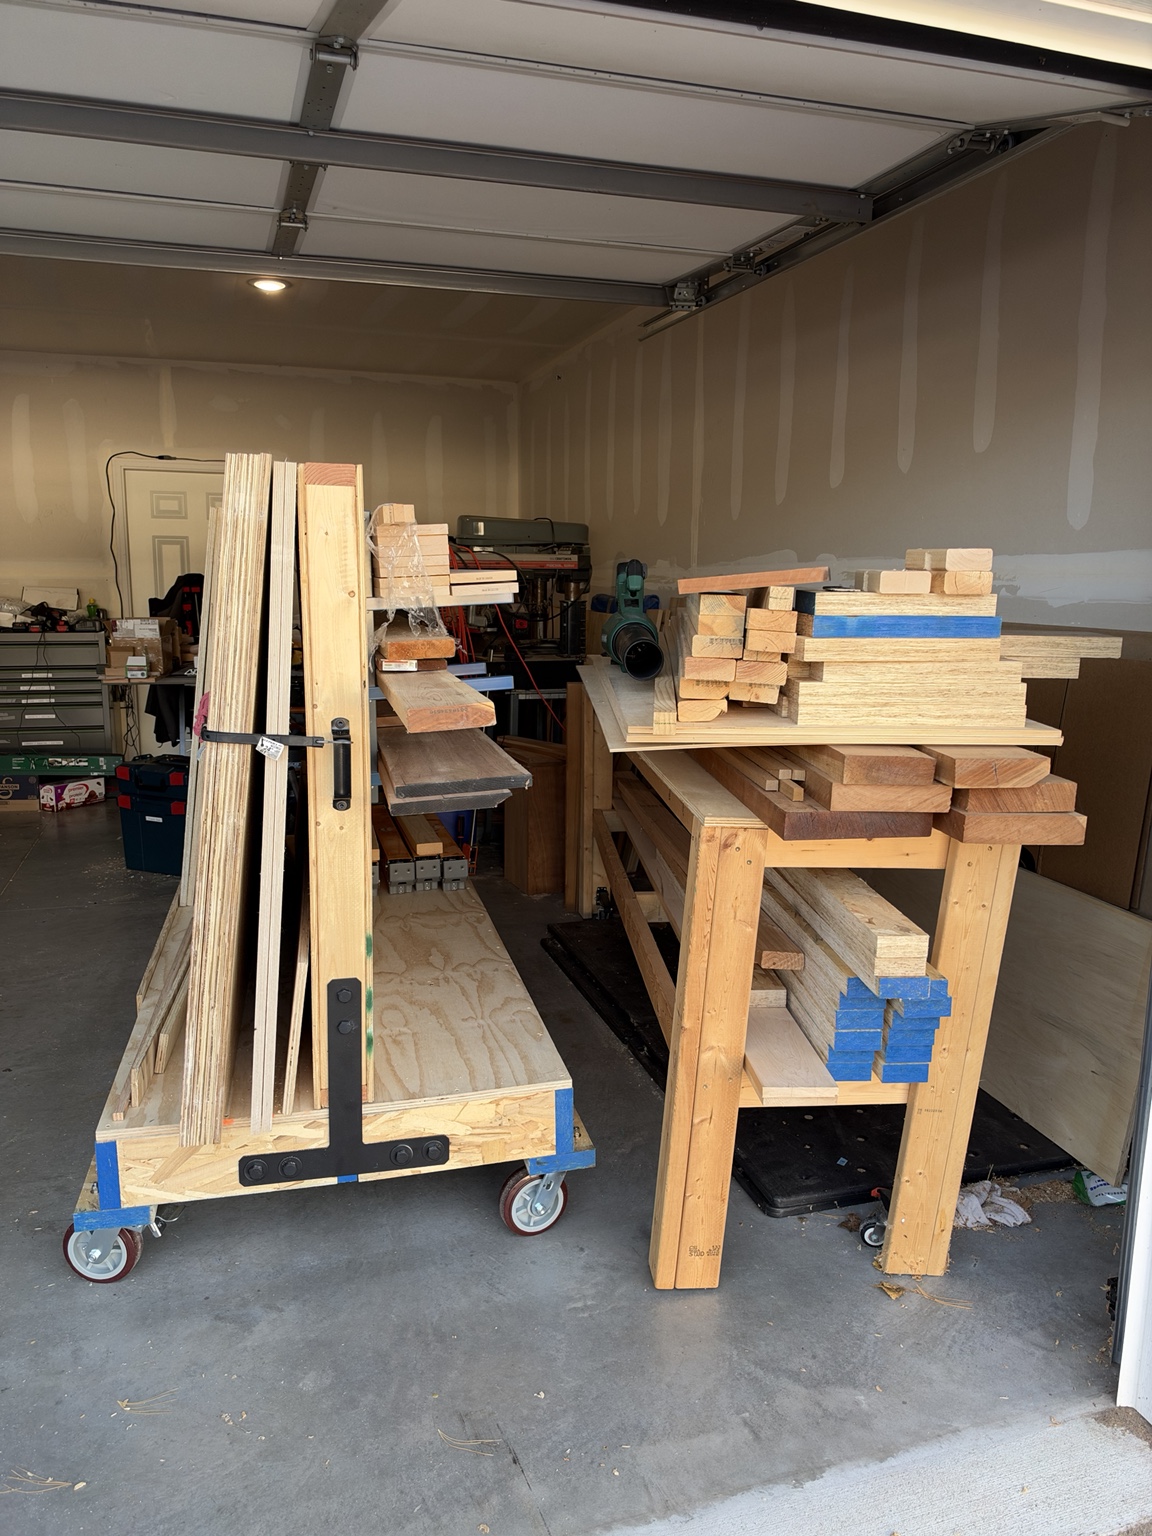
Your supplied build record and photographs replace the earlier concept drawings. Dimensions remain approximate unless measured; published component ratings are not a safe working load for the assembled cart.
Reported as-built · approximate
The brief reports approximately 61-3/4 in. (7-1/2 in. caster mounting height + 5-1/2 in. base + 3/4 in. deck + 48 in. wall). That sum does not separately include the two lower caster runners. Their orientation and added depth are unspecified; measure from the floor to the wall top. Wheel diameter is not caster mounting height.
Reported materials · verify actual fit
Three full-length LSL rails support the base; two additional full-length lower runners support the casters. Ten crossmembers connect the outer rails to the center rail, with five on each side. The center wall uses seven uprights, including both ends.
| Part | Quantity | Material / dimensions | Notes |
|---|---|---|---|
| Base outer and center rails | 3 | 2×6 LSL, approximately 8 ft | Center rail directly beneath wall |
| Lower caster runners | 2 | 2×6 LSL, approximately 8 ft | One beneath each outer rail |
| Base crossmembers | 10 | 2×6 LSL × approximately 15-3/4 in. | Five per side; verify actual fit |
| Base deck | 1 | 3/4 in. ACX/sanded plywood, cut to approximately 36 × 96 in. | Glued and countersunk-screwed |
| Wall frame | 2×4 lumber/LSL | Top plate, bottom plate, seven uprights | Finished wall approximately 4 × 8 ft |
| Wall skins | 2 | 1/2 in. plywood, approximately 48 × 96 in. | Trim second skin flush after installation |
| Structural angles | As required | Simpson A21Z or equivalent galvanized angles | Reinforce LSL grid joints |
| Casters | 6 | Service Caster Series #30, 6 × 2 in. polyurethane | Two total-lock, four swivel |
| Lumber-rack kits | 2 | Rockler 6-tier lumber rack | Four standards total |
| End T-straps | 2 | Simpson Strong-Tie 1616HTPC | Black, 16 × 16 in., 7-gauge |
| Strap bolts | 12 | 5/8 in. × approximately 3 in. through-bolts | Verify final stack before duplication |
| Strap plate washers | 12 | Heavy plate washers | Concealed side of wood members |
| Strap locknuts | 12 | Matching 5/8 in. locking nuts | Full thread engagement required |
| Handles | 2 | Everbilt 6-1/2 in. black heavy-duty pulls | One per wall end |
| Handle bolts | 4 | 5/16-18 × 2-1/2 in. black-oxide socket caps | Through-bolted |
| Handle fender washers | 4 | 5/16 in. ID × 1-1/4 in. OD | Inside wall cavity |
| Plywood screws | As required | #8 × 1-5/8 in. T25 construction screws | Countersunk flush |
| Adhesive | As required | Titebond III Ultimate Wood Glue | Base and wall skins |
Your supplied products
Models and quantities are from your build brief. Prices and current stock are not verified. Commodity bolts, washers and locknuts can be sourced locally after checking the actual connection stack.
1616HTPC · Qty 2
Through-bolted end reinforcement; custom, unrated cart installation.
View at supplier82086 · Qty 2 kits
Select 6-tier version: four standards and 24 arms across two kits.
View at supplierSCC-TTL30S620-PPUR · Qty 2
Locks wheel and swivel; keep both pedals accessible.
View at supplierSCC-30CS620-PPUR · Qty 4
Four free-swivel positions; 900 lb published unit rating, not cart capacity.
View at supplier24365 · Qty 2
Vertical steering handle at each wall end.
View at supplierA21Z · Qty As required
Reinforce the crossmember-to-rail joints.
View at supplier1068517 · Qty 3 rails + 2 runners + 10 crossmembers
Linked 92-5/8 in. stock is too short for a continuous 96 in. rail. Select longer stock.
View at supplier2×4 LSL · Qty 2 plates + 7 uprights
Wall framing; use actual uprights to locate all four rack standards.
View at supplierACX 1/2 in. · Qty 2 sheets
Two glued and screwed wall skins, one installed after hardware.
View at supplierSanded utility 3/4 in. · Qty 1 sheet
Base used ACX/sanded plywood; linked utility panel is a sourcing alternative.
View at supplierGFP1158YZ5 · Qty As required
Countersunk plywood fastening, not a substitute for structural hardware.
View at supplierTitebond III · Qty As required
Glue the base deck and both wall skins.
View at supplier5041 · Qty 4
Handle through-bolts; confirm stack and thread engagement.
View at supplier80656 · Qty 4
Inside handle cavity with nylon-insert locknuts.
View at supplierReported bolt stacks · schematic order
Caster centerlines reported from one end of each runner: approximately 3 in., 46-5/16 in., and 89-5/8 in. Verify against actual framing before drilling. Install strap crossbar bolts before the deck, and strap stem and handle bolts before closing the second wall skin.
General construction guidance · completed original
0 / 18 checked
Loren’s garage · actual build record
Completed cart — sheet storage, open end and end hardware
Completed build · October 2026
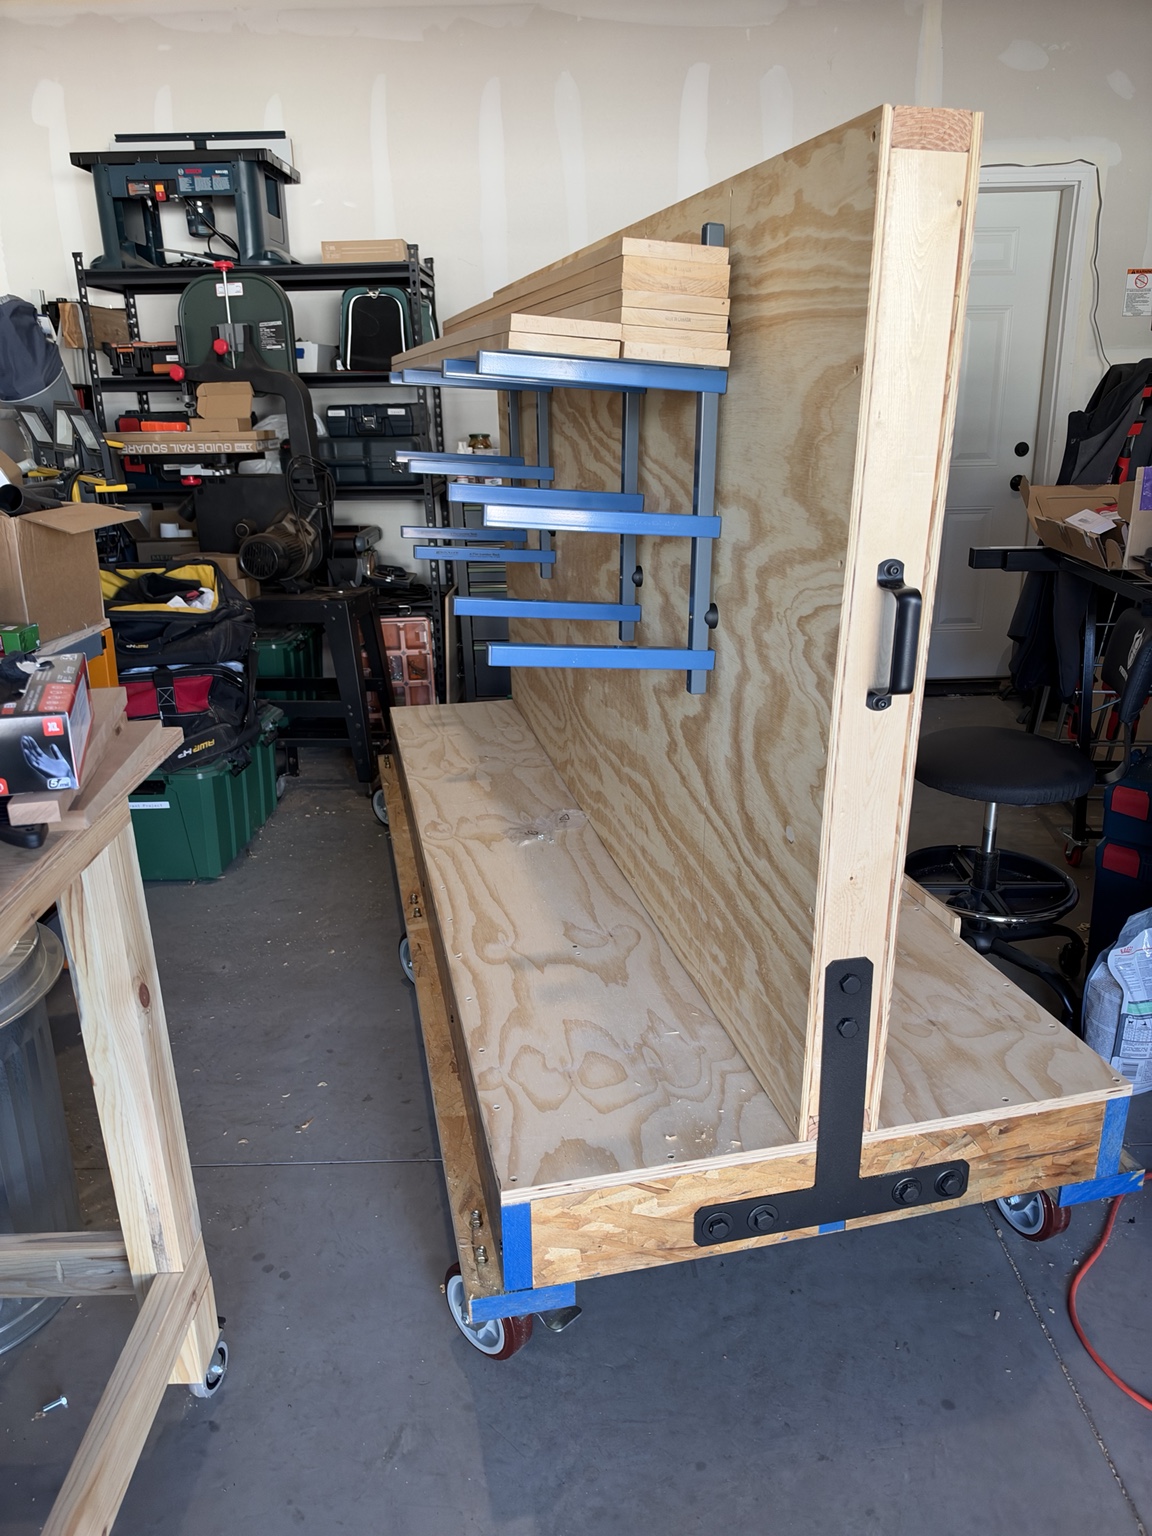
Rack side — blue Rockler arms and end hardware
Build record · October 2026
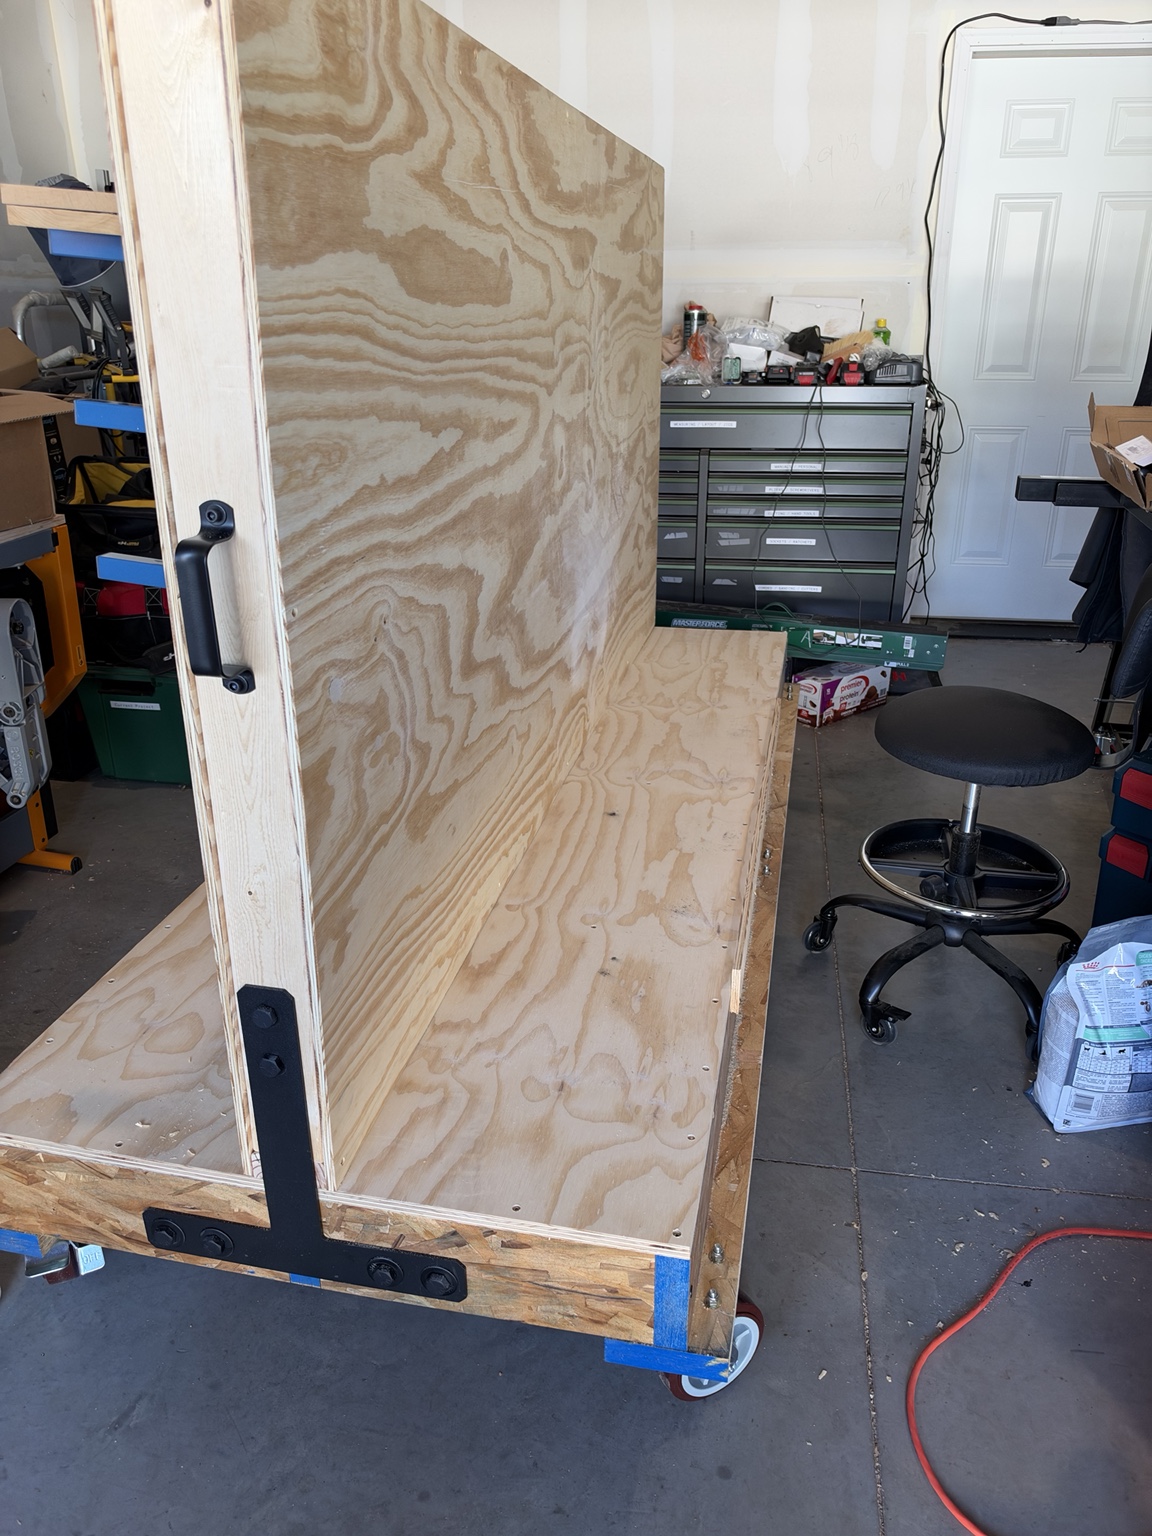
Sheet-goods side — second skin installed, equal storage bays
Build record · October 2026
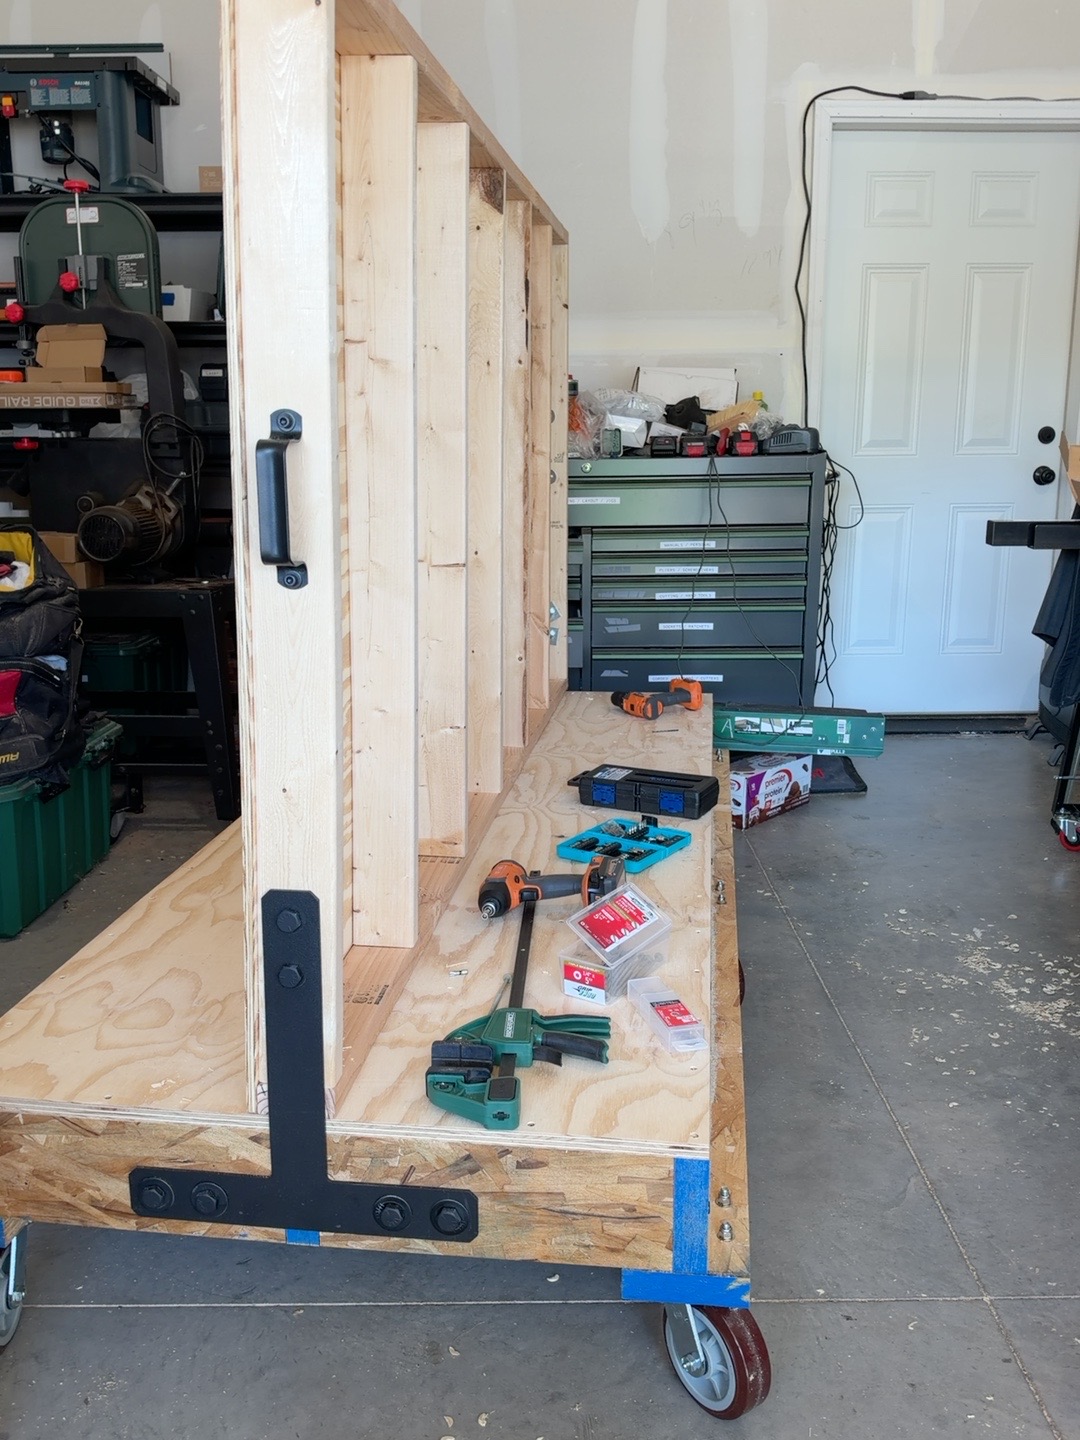
Wall framing — access retained for concealed nuts and washers
During assembly · October 2026
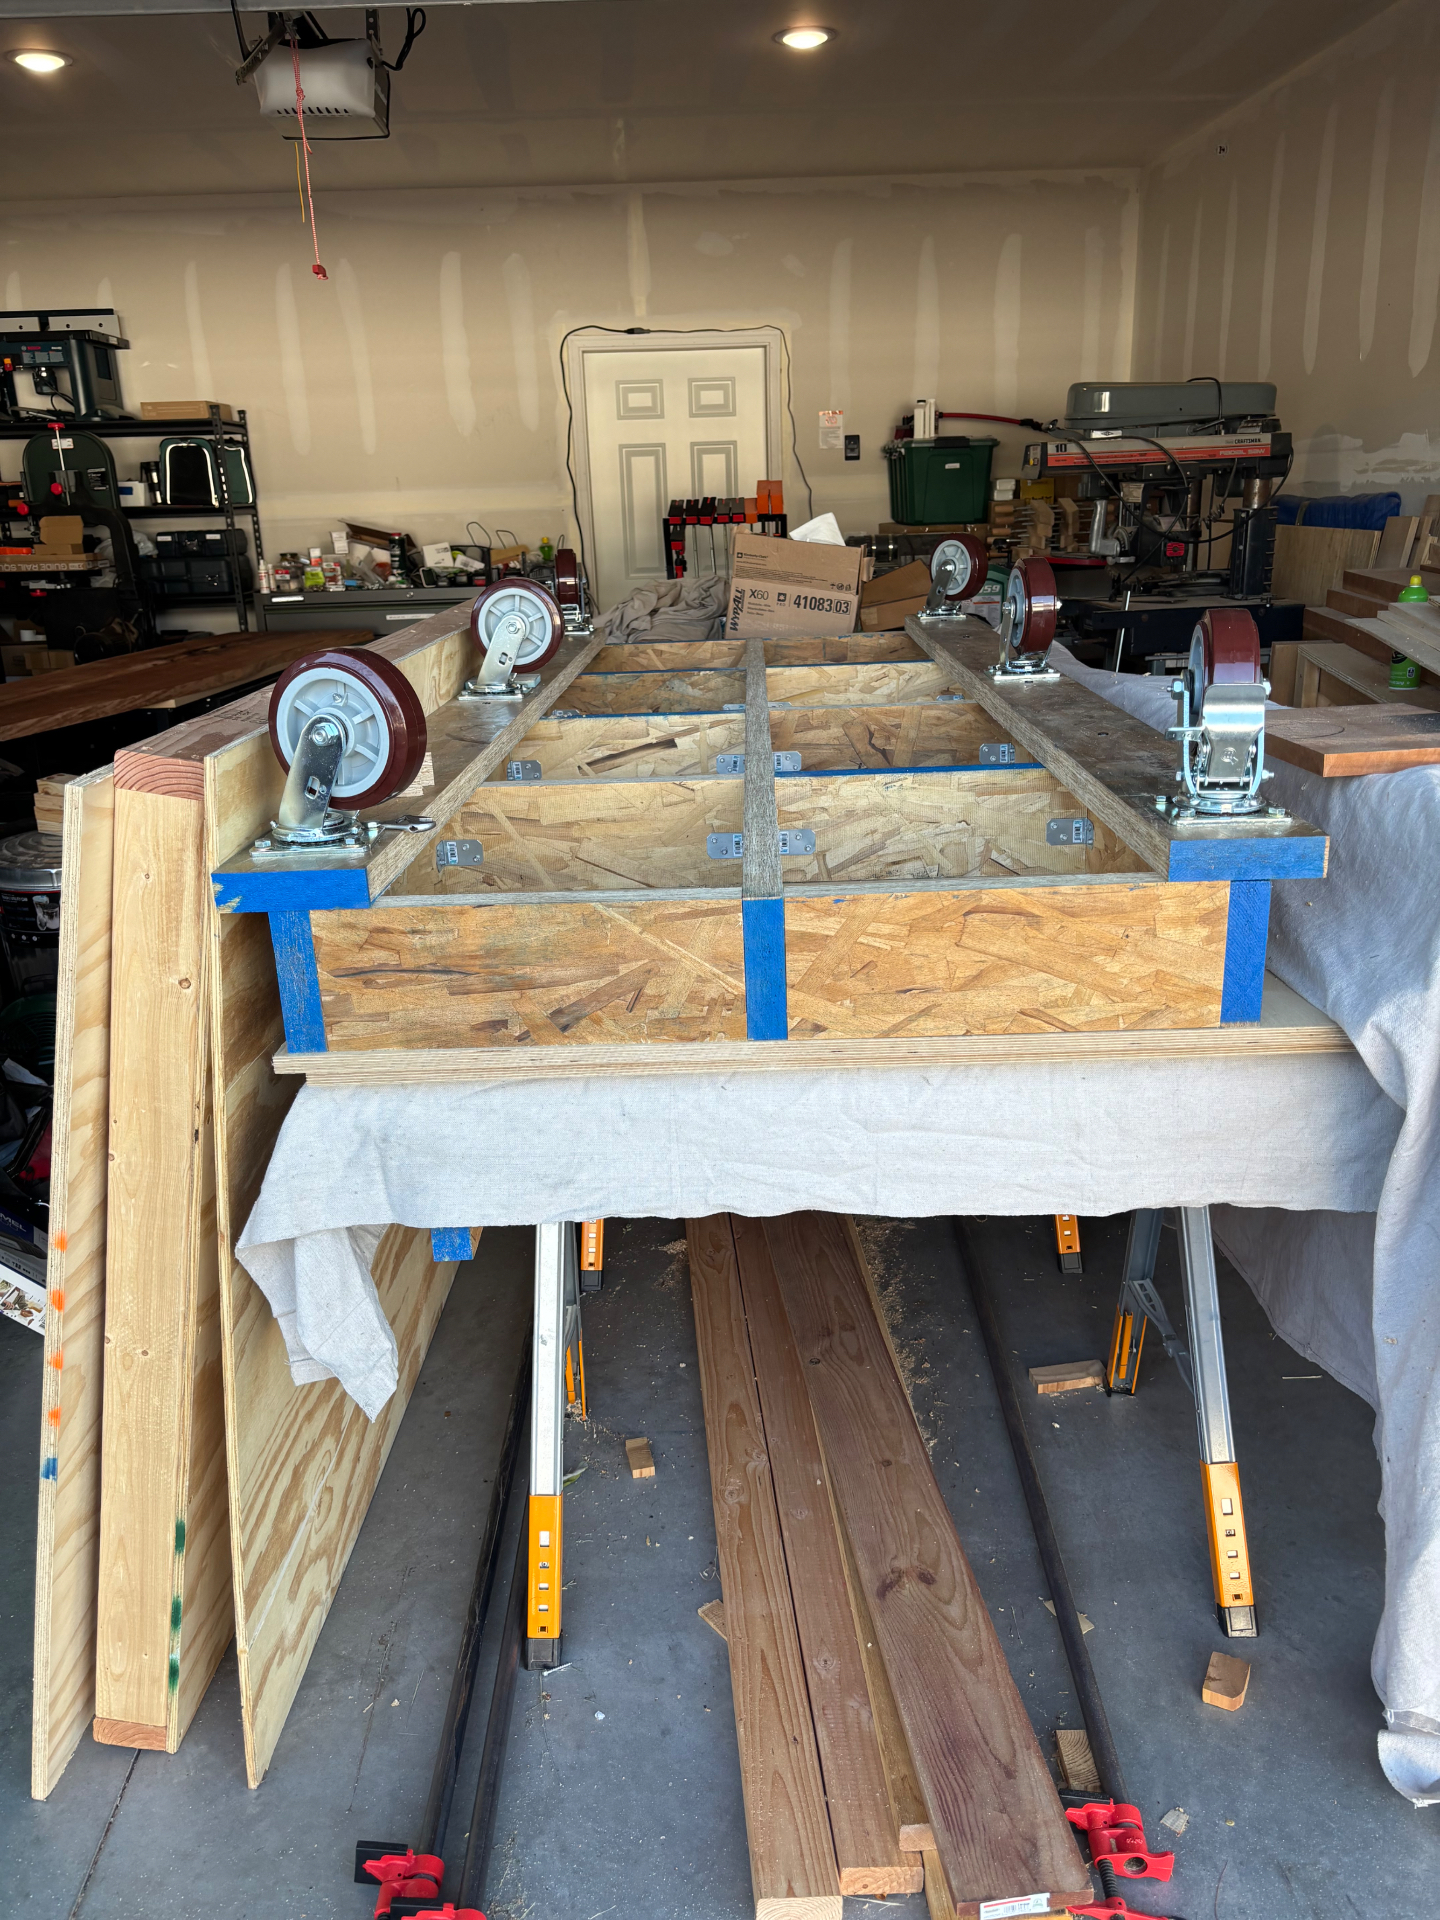
Earlier base assembly — framing and caster underside
During assembly · September 2026
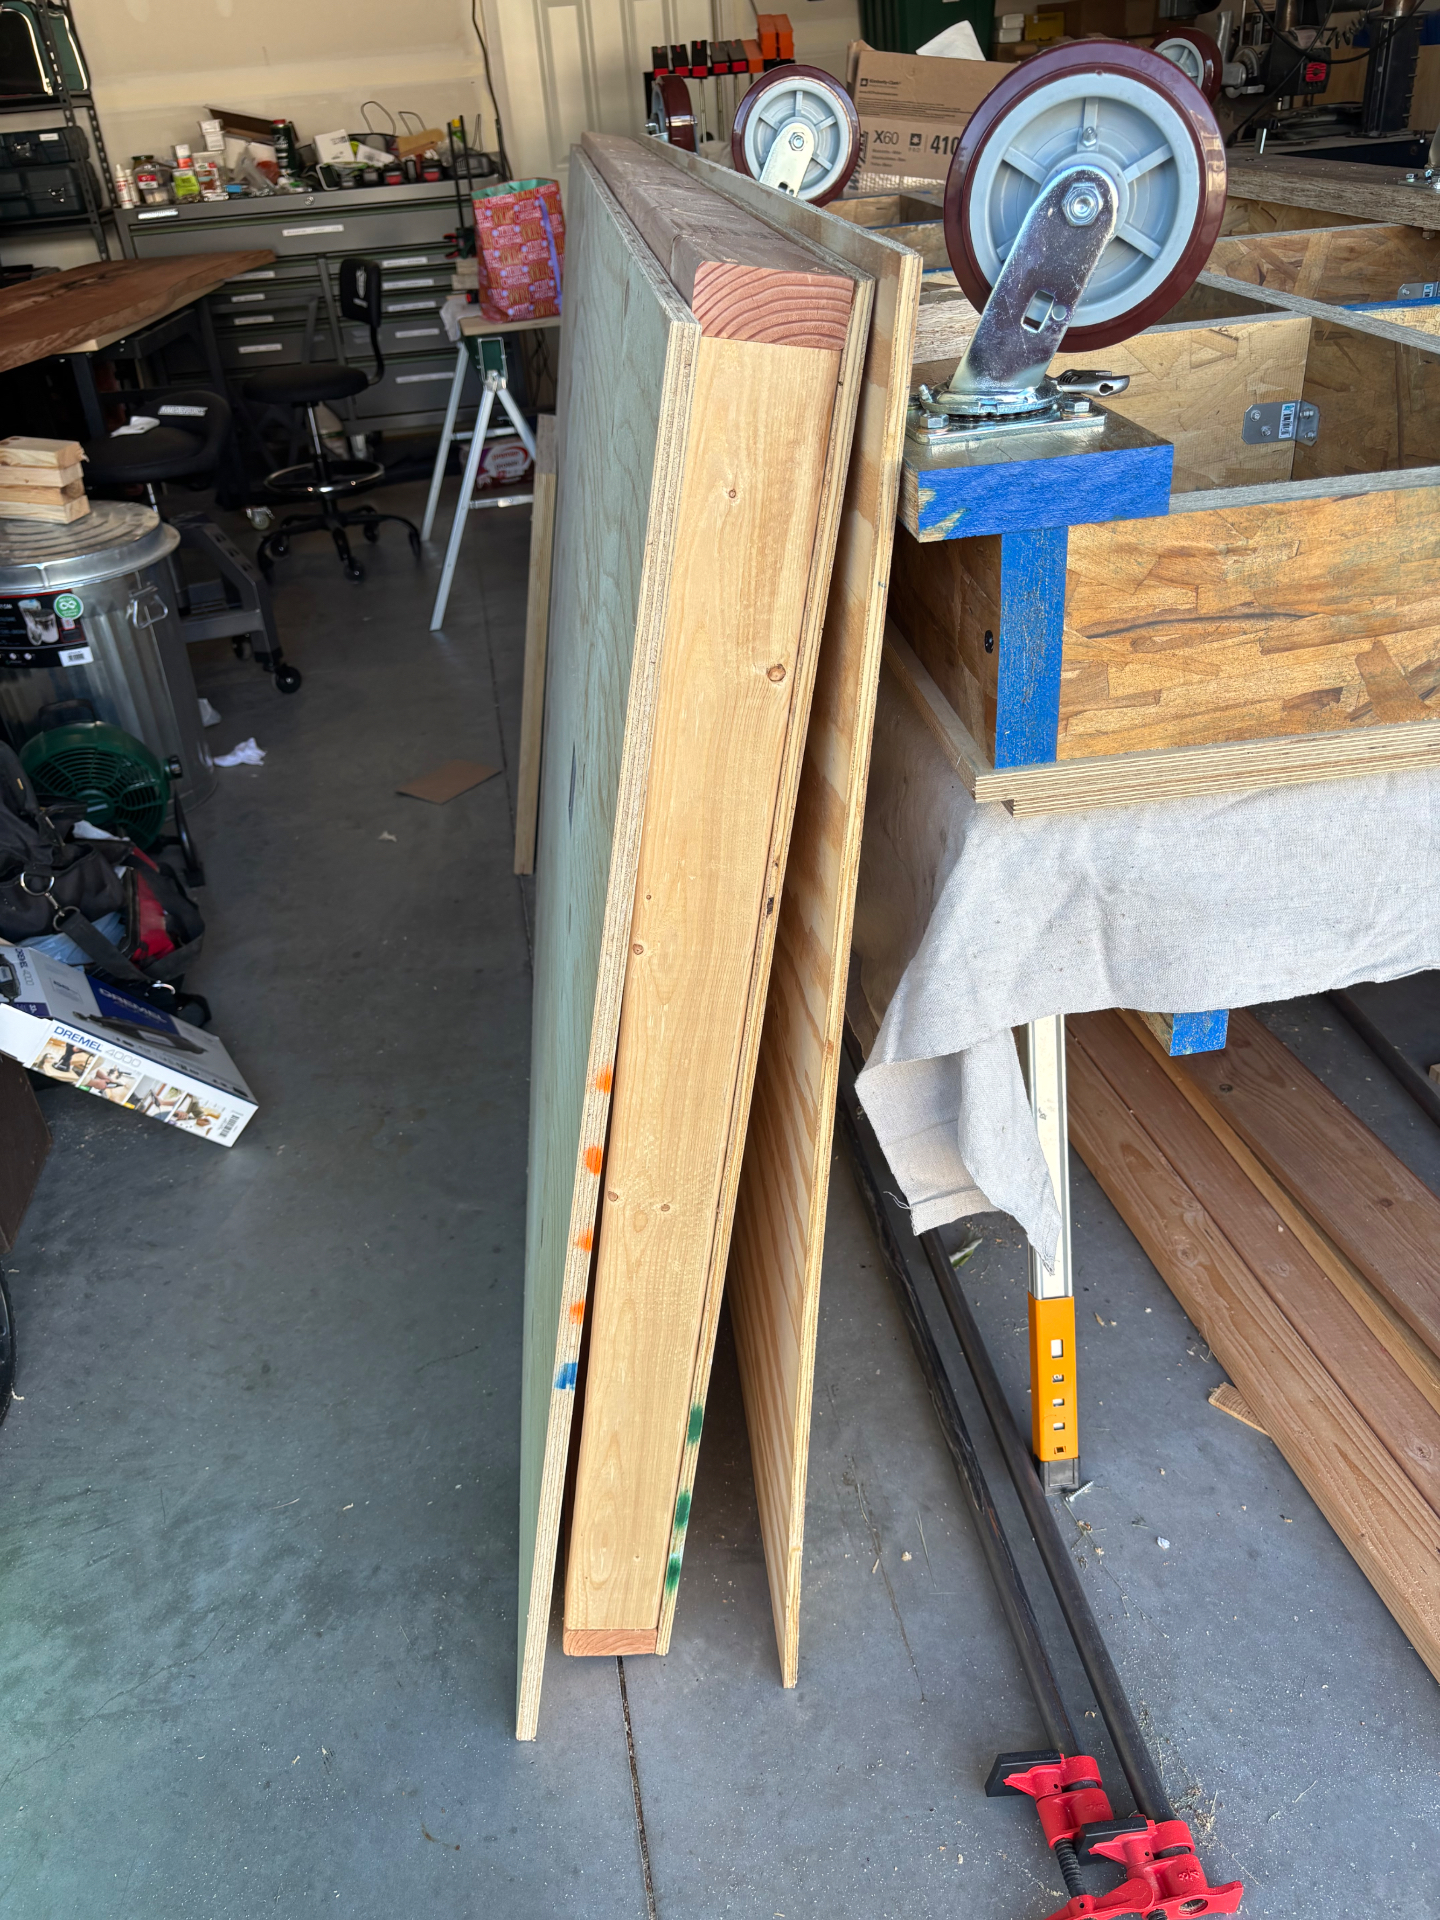
Earlier wall assembly — first skin installed
During assembly · September 2026
Dedicated close-ups of the T-strap bolt stack and handle hardware are not supplied; the end views show their installed positions.
No established cart working-load rating
Service Caster publishes 900 lb per caster; Rockler lists 110 lb per correctly mounted rack level. Neither establishes the safe load for this mobile wood assembly. Uneven floors, movement, wood connections and load distribution can govern first. The custom through-bolted T-straps are not the manufacturer’s standard rated installation.